
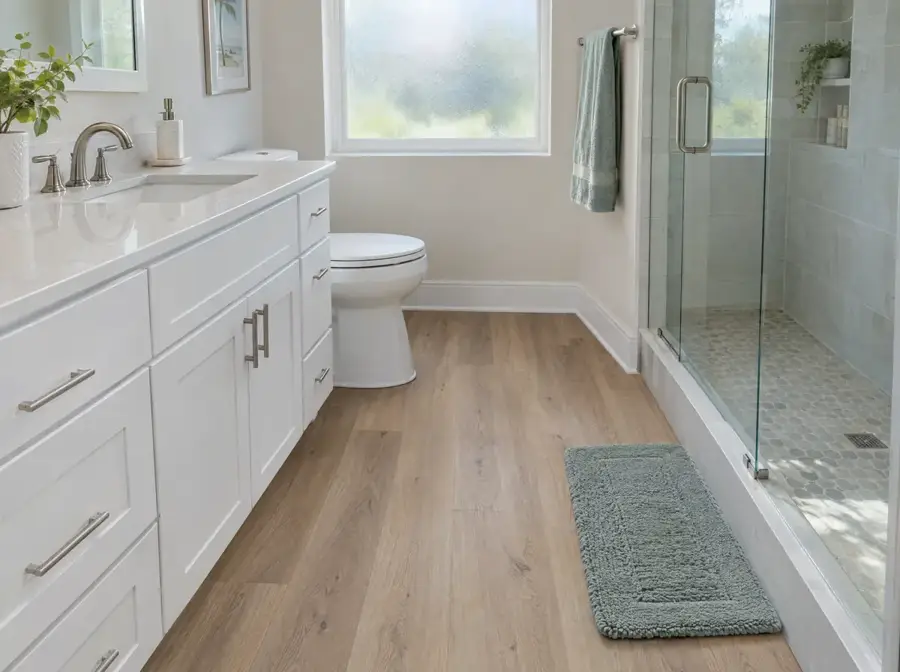
Why kitchens and bathrooms need a different floor
Kitchens and bathrooms get more water than any other room in the house. Sinks splash, dishwashers drip, tubs overflow, and a toilet or supply line can leak slowly for weeks before anyone notices. In a Florida home the humidity never really lets up either.
That’s why these rooms were usually tiled in the first place. Many homes on this coast still have their original 12 or 18 inch ceramic tile, and after a few decades it’s the grout that shows its age: stained, cracked, or loose where the slab has moved. Tile is also hard and cold underfoot, and anything dropped on it tends to break.
Rigid-core (SPC) vinyl plank and tile handle the same water without the grout. The makers we work with list residential kitchens, bathrooms and laundry rooms as approved rooms for their rigid-core floors. The plank won’t swell, the seams are tight when properly installed, and it’s quieter and warmer than ceramic.
Over the old tile or out
A big question in these rooms is what to do with the tile already there. Rigid-core makers allow installation over existing ceramic tile when it’s stable, firm, fully bonded and dry. Wide grout lines get filled and any uneven tile gets leveled with a cementitious compound first.
Going over the tile saves the demolition, the dust and the day it takes to remove. It also raises the floor a little, which matters at a dishwasher opening, a door or where the kitchen meets another room. When the tile is loose, cracked across many pieces, or sounds hollow, it comes out. The installer taps and checks it at the measurement. There’s more on both paths on our tile removal and replacement page and in vinyl plank over ceramic tile.
Older kitchens and baths sometimes have sheet vinyl or small tiles from an earlier era under or instead of ceramic. Have older tile and mastic tested before anyone tears it out. The EPA advises against sanding or leveling flooring that may contain asbestos and suggests covering it where possible. See why old floor tile gets tested first.
The kitchen: cabinets, islands and appliances
Rigid-core plank floats, which means it moves slightly with temperature and needs room at every edge. Installation guides are clear that cabinets, vanities and islands stay in place and the floor runs up to them with an expansion gap. They shouldn’t be set on top of a floating floor.
- Cabinets and islands. The plank runs to the toe kick with a gap that the base trim or a small molding covers.
- Dishwasher. If the new floor raises the height in front of the dishwasher, the machine can be hard to pull out later. The installer checks the opening before the job is scheduled.
- Refrigerator. It comes out so the floor can run under it. An ice maker line is a common leak source, so it’s a good time to have a plumber look at it if it’s old.
- Open floor plans. Many kitchens here open into a family room. Running one floor through both avoids a transition strip in the middle of the room, though long runs may need an expansion joint.
The laundry room usually gets done at the same time. It sees the same risks as a kitchen: a washer hose that bursts, a water heater that starts to drip, a door left open to a humid garage. The makers we follow approve rigid-core plank for residential laundry rooms. The washer and dryer come out so the floor can run under them, and they go back on the new floor with felt or rubber cups under the feet. If the washer hoses are original, it’s a good time to have them replaced, since a braided supply line costs far less than the floor it protects.
The bathroom: toilets, tubs and vanities
Bathrooms take the most care, because the water sits closest to the edges of the floor. Here’s how the details are handled.
- Toilet. It’s lifted so the plank can run under its footprint, then set back down on a new seal. A corroded flange or valve is a job for your plumber before we start.
- Tub. The plank runs to the front of the tub. Where makers allow it, a flexible silicone sealant goes in the expansion gap at wet edges, so a splash can’t get under the floor.
- Shower. The plank stops at the shower curb. Makers don’t approve rigid-core floors for continually wet areas, so it never goes inside a shower.
- Vanity. Like kitchen cabinets, it stays in place and the floor runs up to it.
- The doorway. One maker’s guide calls for isolating a wet area from the rest of the floor with an expansion joint at the door, so a transition goes there.
Our guide to vinyl plank in bathrooms goes through seams, tubs and toilets in more detail.
Slips, falls and aging in place
The CDC reports that falls are the leading cause of injury death for adults 65 and older, and bathrooms and kitchens are where floors are most often wet. Glazed ceramic tile gets slick with a little water, and a hard fall on it is a hard fall.
Vinyl plank is firmer than carpet and more forgiving than tile. A matte, textured finish grips better than a glossy one. Low-profile transitions keep a walker or wheelchair from catching at the bathroom door. The maker’s care guides still apply: wipe up standing water, since any wet floor can be slippery. For more, see floors for aging in place.
Kitchen and bath floors compared
| Floor | Spills and leaks | Maintenance | Underfoot |
|---|---|---|---|
| Ceramic tile | Unaffected | Grout stains and cracks | Cold, hard, slick when wet |
| Laminate | Wood core can swell | Wipe up fast | Hard |
| Sheet vinyl | Unaffected | Tears, seams lift | Soft, thin |
| SPC vinyl plank | Waterproof plank | Sweep and damp mop | Firm, warmer than tile |
Laminate is the floor we’re most often asked to replace in kitchens. It looks like wood but has a wood-fiber core, and the edges near the sink and dishwasher are usually the first to swell.
Kitchens and baths in a condo
Condo associations usually treat a kitchen or bath floor like any other hard floor, so the same approval steps apply. We help with the association’s approval paperwork and install the sound-rated underlayment the building requires. We match the rating your association requires and work within the building’s set hours. We can’t promise a board’s decision, but the paperwork will be complete. More on our condo flooring page.
What kitchen and bathroom vinyl flooring costs
Kitchen and bathroom vinyl flooring typically runs $5 to $12 per square foot installed, before your discount. That’s an estimate. A 200 square foot room is roughly $1,200 to $1,900 before the discount. Small rooms carry a lot of detail for their size, so what moves the number is usually:
- Removing the old tile, or leveling it to go over
- The number of cuts around cabinets, toilets, tubs and vanities
- Pulling and resetting the toilet and appliances
- Transitions to adjoining rooms, and sound-rated underlayment in a condo
Our offer is 50% off your flooring installation, with the $1,200 Off + 5% Senior & Military Savings for seniors 60+ and active or retired military, and financing for qualified applicants. Try the calculator, then book a free measurement for the number in writing.
Sources: RW Supply+Design rigid core vinyl installation guidelines · Karndean rigid core installation guide · EPA: Protect your family from asbestos · CDC: Older adult falls