
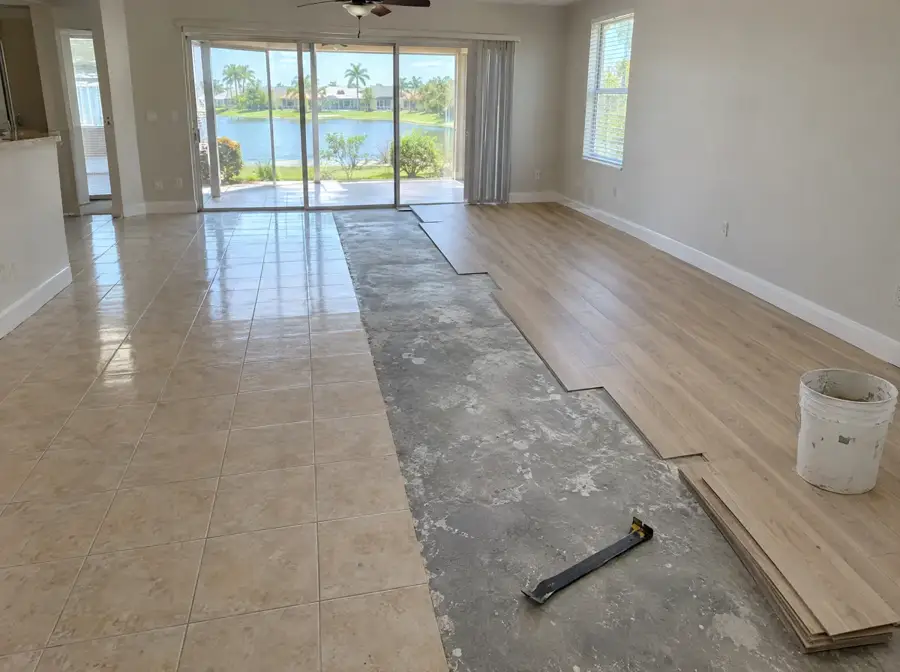
Why owners replace tile
Ceramic and porcelain tile went into a great many South Florida homes and condos, often as 12, 16 or 18 inch squares running through the living areas. It handles water well. After enough years, though, owners tend to tell us the same things about it.
- It’s hard underfoot, which is tiring to stand on and unforgiving when something is dropped.
- It’s cold in the morning with the AC running.
- Grout lines stain and are hard to keep clean.
- Individual tiles crack, and a replacement from the same run is rarely available years later.
- Some tiles sound hollow when tapped, or lift and pop up in a ridge, a sign they’ve come loose from the slab.
Rigid-core vinyl plank keeps the part people like about tile, which is that water doesn’t hurt it, and it’s softer, warmer and quieter to walk on. It can also make it easier to move around the house safely, especially with a walker or a wheelchair, when the transitions between rooms are planned to stay low.
Cover the tile, or take it out
Many rigid-core makers allow their planks to go over existing ceramic tile, which saves the demolition. It isn’t automatic. One maker’s guide, for example, asks that the tile be firm and clean, that loose tiles be fixed, and that grout lines wider or deeper than 3/16 inch be leveled. The whole floor also has to meet the maker’s flatness limit, such as no more than 3/16 inch of dip over 10 feet.
The height matters as much as the tile. Going over tile raises the floor by the thickness of the plank, and that has to work at:
- Entry and interior doors, which may need trimming
- Slider tracks, where the plank has to finish cleanly without blocking the door
- The dishwasher and refrigerator openings under the counter
- Transitions into rooms that keep their tile, such as a shower area
- Condo sound rules, which may call for a specific underlayment
If the tile is loose, cracked in many places, tented or out of flat, it comes out. Our installers check each of those points at the free measurement and tell you which way they’d go and why. The full checklist is in vinyl plank over ceramic tile: when it works and when the tile comes out.
You don’t have to replace every tile in the house at once. Shower floors and walls keep their tile, since plank isn’t made for rooms that stay wet. Some owners do the living areas and bedrooms first and leave a tiled laundry or guest bath for later. Where plank meets tile that stays, a transition strip covers the joint, and we plan it so the height change is as small as possible. That matters for anyone who uses a walker or a cane, or who simply doesn’t want a lip to catch a toe at night. Tell us at the measurement who uses the house and how, and we’ll lay out the transitions with that in mind.
Test older tile and mastic first
Some older floor tile, and the black adhesive called mastic or cutback that held some of it down, contains asbestos. It’s mostly a concern with older resilient tile and adhesives, but you can’t tell by looking. The EPA’s guidance is plain: don’t saw, sand or scrape material that might contain asbestos, and don’t sand or try to level asbestos flooring or its backing. It recommends that samples be taken by a trained and accredited asbestos professional.
So our rule is simple. Have older tile and mastic tested before anyone tears it out. We don’t test for asbestos or remove it. If a test comes back positive, a licensed abatement company handles it, and at least one plank maker’s guide requires asbestos materials to be professionally abated before their floor goes in. If the test is clear, we proceed with removal. Read more in older floor tile and mastic: test before anyone tears it out.
How tile removal goes
Tile removal is the loudest and dustiest part of any flooring job. Here’s how our crews handle it:
- Furniture is moved out, and doorways to the rest of the house are closed off with plastic to hold the dust in.
- Tile and the mortar bed under it are broken up and loaded out. The debris leaves with us.
- Leftover mortar ridges on the slab are taken down, and low spots are filled with a leveling compound until the slab meets the maker’s flatness limit.
- The slab is checked for moisture against the maker’s limit, and any barrier the maker calls for goes down.
- The new planks are installed, followed by baseboard and transitions.
Removal usually adds time. Once materials arrive, most installs are completed in a single day, but a large tiled area may take an extra day for demolition and slab prep. In a condo, we schedule removal inside the building’s work hours.
What we find under the tile
Under old tile, a slab can show cracks, uneven areas where the mortar was thick, or old repairs. Hairline shrinkage cracks are common in concrete and usually just get filled. A crack that’s wide, keeps growing or has one side higher than the other is a different matter, and we’ll point it out before installing over it.
Sometimes there’s a damp area or a stain that suggests a slab leak or an old plumbing problem. We don’t do plumbing, and we won’t cover up a wet slab. If we see signs of an active leak, we stop and let you know so a plumber can look at it first. Our water-damaged floor replacement page explains how that sequence works.
One honest point in tile’s favor
If your home is on a ground floor that has flooded before, it’s fair to know what FEMA says. Its Technical Bulletin 2 rates ceramic and porcelain tile set in mortar as an acceptable flood damage-resistant material. It rates floating vinyl, which falls under “all other applications” for vinyl, as unacceptable, because the floor has to come up so the slab can dry.
Vinyl plank is waterproof against spills, leaks, pets, humidity and a damp slab. Standing floodwater or storm surge is a different matter. For most homes and upper-floor condos that trade-off favors plank. For a ground floor that takes on water regularly, it’s worth weighing, and we’ll talk it through with you.
What tile removal and replacement costs
Tile removal and vinyl plank replacement runs $5 to $12 per square foot installed, before your discount, as an estimate. Most jobs fall in a working range of $6 to $9.50 per square foot before the discount and $5 to $7.75 per square foot after it, since the 50% off applies to installation labor. A 200 square foot room is roughly $1,200 to $1,900 before the discount. Removal pushes a job toward the upper part of the range, and going over sound tile can bring it down.
Other things that affect the number:
- Thick mortar beds that take longer to break out
- Slab leveling after the tile is up
- Door trimming and transitions at sliders and baths
- Sound-rated underlayment in a condo
Offers: 50% off your flooring installation, plus $1,200 Off + 5% Senior & Military Savings. Financing includes low monthly payments, 0% interest plans, and same-as-cash offers (for qualified applicants). The calculator below gives a range for your square footage, and the free measurement gives you the number in writing.
Sources: EPA: protect your family from exposures to asbestos · Karndean rigid core plank and tile installation guidelines (a manufacturer example) · FEMA NFIP Technical Bulletin 2: Flood Damage-Resistant Materials Requirements · ASTM F3261: resilient flooring with a rigid polymeric core.