
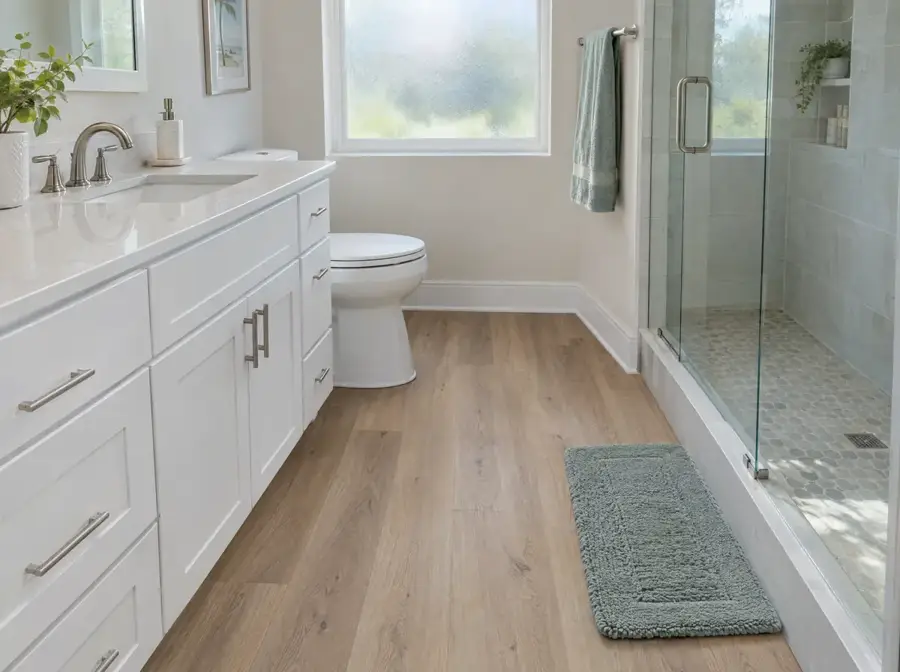
- The plank is waterproof. Water that gets under it at the edges is the risk, so wet-area edges get sealed with silicone.
- The toilet comes up so the plank can run to the flange, then goes back down once the floor is in.
- A floating floor needs an expansion gap. Heavy fixed cabinets are a special case in the maker’s rules.
- Vinyl plank is a floor covering. It isn’t a shower pan and doesn’t go inside the shower.
Why vinyl plank suits a bathroom
A bathroom floor takes more water than any other room: drips from the tub, a splash from the sink, wet feet and damp towels, plus steam every morning. In Florida it also takes humidity. UF/IFAS Extension notes that mildew grows well in bathrooms and other places where moisture sits.
Luxury vinyl plank with a rigid SPC core (stone and plastic composite) doesn’t absorb water, so the core won’t swell or soften the way a wood-fiber laminate can. It’s warmer and a little softer underfoot than ceramic tile, and there’s no grout to scrub or to hold mildew. Many owners who are replacing tile elsewhere in the house carry the same floor into the bathrooms so the whole home reads as one surface.
What makes a bathroom different is the edges. Water that sits on top of the plank does no harm. Water that runs over the edge and down to the slab can sit there. The rest of this guide is about keeping it out.
Along the tub and shower
The plank runs up to the tub apron or shower curb and stops short of it, leaving a small gap so the floor can move with temperature. That gap is exactly where water would get in, so it gets filled with a flexible silicone caulk.
Shaw’s installation guidelines for SPC products say it directly: for wet areas such as bathrooms, caulk the perimeter of the floor with a flexible silicone caulk. MSI’s guidance on bathroom installs says edges exposed at the shower edge and toilet flange must be sealed with silicone, to keep water from building up under the floor. Silicone stays flexible, so it can move with the floor without cracking the way grout or a hard caulk would.
The plank never goes inside a shower or tub surround. It is a floor covering, not a shower pan, and it isn’t made to sit under running water. A curbless shower is a separate project with its own waterproofing, and the plank stops where that system begins.
At the toilet
We don’t cut plank around the base of a toilet that stays in place. The toilet comes up, the plank is cut to fit neatly around the flange, and the toilet goes back down on a new seal once the floor is in. The base then covers the cut edge, and the edge at the flange gets sealed.
Height matters here. A new floor raises the finished surface a little, more so if it goes over existing tile. The flange should end up level with the new floor or slightly above it for the toilet to seal properly. We check this at the measurement, and if the flange would end up too low, we tell you before install day so it can be handled.
If the old floor around the toilet is soft, stained or smells, that can point to a slow leak at the seal. Tell us, and have it looked at by a plumber first. We don’t do plumbing, and a new floor over an active leak just hides the problem.
Over the old tile, or down to the slab
Many bathrooms here have ceramic tile on a concrete slab. Some plank makers allow installation over existing tile when it’s sound, well bonded and flat, with deep grout lines filled so they don’t show through. That saves the dust and time of tear-out.
In a bathroom, the extra height is the deciding factor more often than in other rooms. It affects the toilet flange, the gap under the door and the step at the tub. If the tile is cracked, loose or hollow-sounding, or the height doesn’t work, the tile comes out and the slab gets checked for flatness. Have older tile and mastic tested before anyone tears it out. Our guide to vinyl plank over ceramic tile covers the decision in detail.
Vanities and cabinets
Most plank sold for homes is a floating floor. It clicks together and rests on the slab or underlayment without glue, and it moves slightly with temperature. Anything heavy fixed on top of it can pin it and stop that movement.
That’s why makers have rules for cabinets. Shaw’s SPC guidelines, for example, say that if cabinets are to be installed on top of the flooring, that area must be fully adhered to the subfloor, plus an additional 2 feet beyond the cabinets. In most bathroom replacements, the vanity stays where it is and the plank runs up to its base, finished with a shoe molding or a sealed edge. If you’re replacing the vanity at the same time, tell us which way you’d like to go, and we’ll follow the maker’s rule for your product.
Expansion gaps and transitions
A floating floor needs a gap at every wall and fixed object. Shaw’s guidelines call for a 1/4 inch gap in areas under 2,500 square feet, which covers every bathroom we’ll see. Baseboard or shoe molding hides the gap at the walls. At the tub, toilet and other wet edges, silicone fills it.
At the door, the bathroom floor meets the hallway or bedroom. If the same plank runs through, there may be no transition at all. If it meets carpet or tile, we use a low transition piece and keep the height change as small as we can, which matters for anyone using a walker or planning to age in place. Our guide to floors for aging in place covers thresholds in more detail.
Humidity and everyday care
The EPA recommends keeping indoor humidity below 60 percent, ideally between 30 and 50, and says damp materials dried within 24 to 48 hours usually won’t grow mold. In a bathroom that means running the exhaust fan during and after showers and wiping up standing water rather than leaving it.
- Use a bath mat whose backing the plank maker’s care guide allows.
- Wipe spills and puddles, especially along the tub edge.
- Check the silicone line every so often. If it pulls away, it’s a simple fix.
- Clean with a damp mop and the cleaner the maker recommends.
What a bathroom floor costs
We estimate $5 to $12 per square foot installed, before your discount. Our working range is $6.00 to $9.50 per square foot before the discount and about $5.00 to $7.75 after, because the 50% off your flooring installation applies to installation labor. A 200 square foot room is roughly $1,200 to $1,900 before the discount, and most bathrooms are much smaller than that. Tile removal, if needed, is priced at the measurement. Try the cost calculator.
Many owners do bathrooms together with the kitchen or the rest of the house. See our kitchen and bathroom vinyl flooring page, then book a free measurement. Next-day installation is available.
Sources: Shaw installation guidelines for SPC products · MSI: installing luxury vinyl flooring in the bathroom · EPA: a brief guide to mold, moisture and your home · UF/IFAS Extension: controlling mildew (FCS5232).