
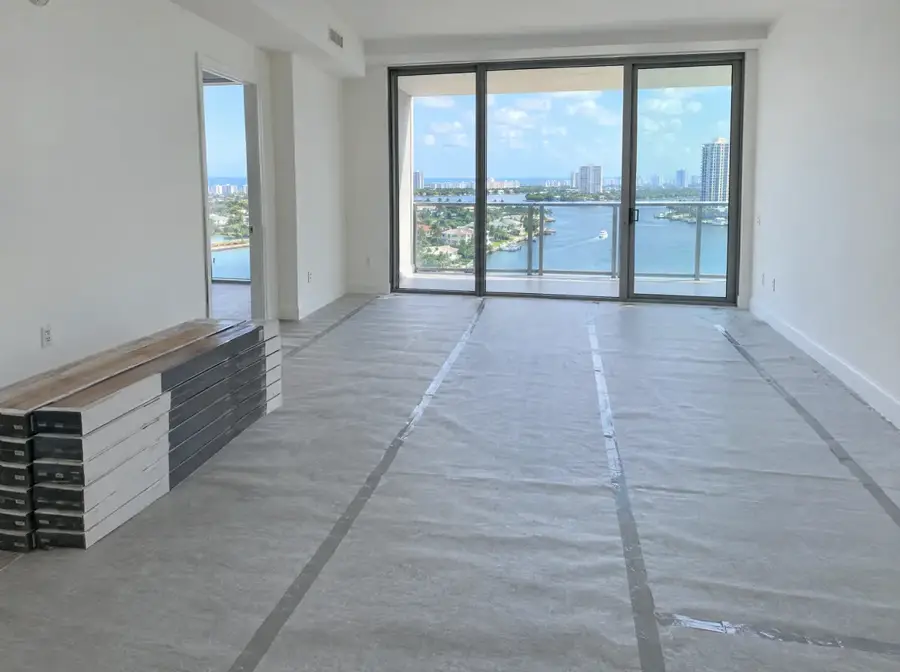
Why condo floors are a different job
In a single-family house, the floor is between you and your slab. In a condo, it’s also between you and the neighbor below. That changes the job in three ways: the association usually has to approve it, the floor usually needs a sound-rated underlayment, and the work has to fit the building’s hours and rules.
Florida condominiums operate under the state’s Condominium Act, Chapter 718 of the Florida Statutes. The specific flooring rules, though, usually live in your own building’s documents: the declaration, the bylaws and the rules and regulations the board adopts. Two buildings on the same street can have very different requirements, so we start by reading yours.
We’ve set up our condo work around those rules. We help with the association’s approval paperwork, we install the sound-rated underlayment the building requires, and we remove the old tile or carpet and haul it away. What we can’t do is promise that a board will approve a job. That decision belongs to the board.
The rules exist for a reason. Many older condo units were built with carpet, and carpet absorbs a lot of footstep noise. When a hard floor replaces it without a proper underlayment, the owner below hears every step, and disputes between neighbors are exactly what a flooring rule is meant to prevent. Getting the underlayment right the first time is far easier than pulling up a finished floor after a complaint.
What the association will ask for
Every building is different, but flooring applications tend to ask for the same kinds of things:
- An alteration or renovation request form, signed by the unit owner, before any work starts.
- The product’s spec sheet, showing what the floor is and how thick it is.
- A sound test report for the floor and underlayment together, showing the ratings the building asks about.
- The installer’s certificate of insurance, often naming the association as an additional insured.
- Work dates and hours, so the manager can plan elevator use and let neighbors know.
- A deposit or fee in some buildings, returned after the work is inspected.
We prepare the product and underlayment documents, provide our insurance certificate, and fill in the contractor sections of the form. You sign as the owner and submit it the way your building requires. Some boards meet monthly, so the approval can take longer than the install. The details are in condo flooring approval: what your association will ask for.
IIC and STC, in plain terms
Condo flooring rules usually name one or both of two sound ratings. A higher number means less sound gets through.
- IIC (Impact Insulation Class) rates impact noise: footsteps, a dropped pan, a chair scraping. It’s measured with a standard tapping machine under ASTM E492 and calculated under ASTM E989.
- STC (Sound Transmission Class) rates airborne noise: voices, a television, music. It’s measured under ASTM E90 and calculated under ASTM E413.
Hard floors raise IIC concerns more than STC ones, because footsteps on a hard surface travel into the concrete. That’s why the underlayment matters so much. A rating also depends on the whole assembly tested, including the slab thickness and the ceiling below, so a number on a box isn’t automatically the number your building will measure.
We don’t guarantee that any particular number will pass. We read your building’s requirement and we match the rating your association requires with a floor and underlayment tested for it. Felt pads under chair legs and area rugs in the busiest paths help too. See IIC and STC sound ratings for condo floors, explained.
Choosing the underlayment
Many rigid-core planks come with a thin pad attached to the back. In some buildings that’s enough. In others, the rules call for a separate sound mat with its own test report.
This is where the plank maker’s guide has to agree with the building’s rules. Some makers don’t normally recommend a separate underlay under their rigid-core planks, and adding the wrong one can void the product warranty or let the joints flex. So we pick the plank and underlayment together, as a pair the maker allows and the building accepts. The approach is covered in choosing a sound-rated underlayment for a condo.
Taking out old condo tile
A lot of condos on this coast have 12 or 18 inch ceramic tile set in mortar on the concrete deck. Removing it is the loudest and dustiest part of the job, so we schedule it inside the building’s work hours and protect hallways and elevators on the way out.
Sometimes the plank can go over the tile instead, if the tile is sound and flat, the maker allows it, and the building’s sound rules can still be met. That depends on the product, the transitions at the entry door and the height at the slider. Our installers look at all of it at the measurement. For older units, one caution: some older floor tile and adhesive contains asbestos. Have older tile and mastic tested before anyone tears it out. More on our tile removal and replacement page.
Working inside the building’s rules
Condo work goes more smoothly when everyone knows the plan. Before the job, we ask about:
- Permitted work days and hours, and any quiet periods
- Elevator reservations and protective pads
- Where our truck can park and where debris can go out
- Whether the manager needs to be notified or present
- Access to the unit if you’re away
Once approval is in hand and the materials arrive, most installs are completed in a single day. Tile removal, leveling or a whole unit can take longer.
If you’re up north
Many condo owners here split the year. You don’t have to be in town for the whole job. We can do the measurement while you’re here, gather the documents, and schedule the install for a date that fits the approval and the building calendar.
On install day, the building manager or someone you trust can let the crew in. We’ll keep you posted by phone or email, the way you prefer. It helps to leave the AC running at a set temperature, since the plank maker’s temperature range applies after install as well as during it.
What condo flooring costs
Condo flooring installation runs $5 to $12 per square foot installed, before your discount, as an estimate. Most jobs land in a working range of $6 to $9.50 per square foot before the discount and $5 to $7.75 per square foot after, because the 50% off applies to installation labor. A 200 square foot room is roughly $1,200 to $1,900 before the discount.
Things that move a condo job within that range:
- A separate sound-rated underlayment where the building requires one
- Tile removal and haul-away through shared hallways and elevators
- Leveling a deck that’s out of flat once the tile is up
- Work-hour limits that split the job across more than one day
Offers include 50% off your flooring installation and $1,200 Off + 5% Senior & Military Savings. Financing comes with low monthly payments, 0% interest plans, and same-as-cash offers (for qualified applicants). Try the calculator below for your square footage. The free measurement gives you the number in writing, along with the documents your association will want.
Sources: Florida Statutes, Chapter 718: Condominiums · ASTM E492 impact sound testing and IIC (Intertek summary) · ASTM E90 airborne sound testing and STC (Intertek summary) · Karndean rigid core plank and tile installation guidelines (a manufacturer example) · EPA: protect your family from exposures to asbestos.