
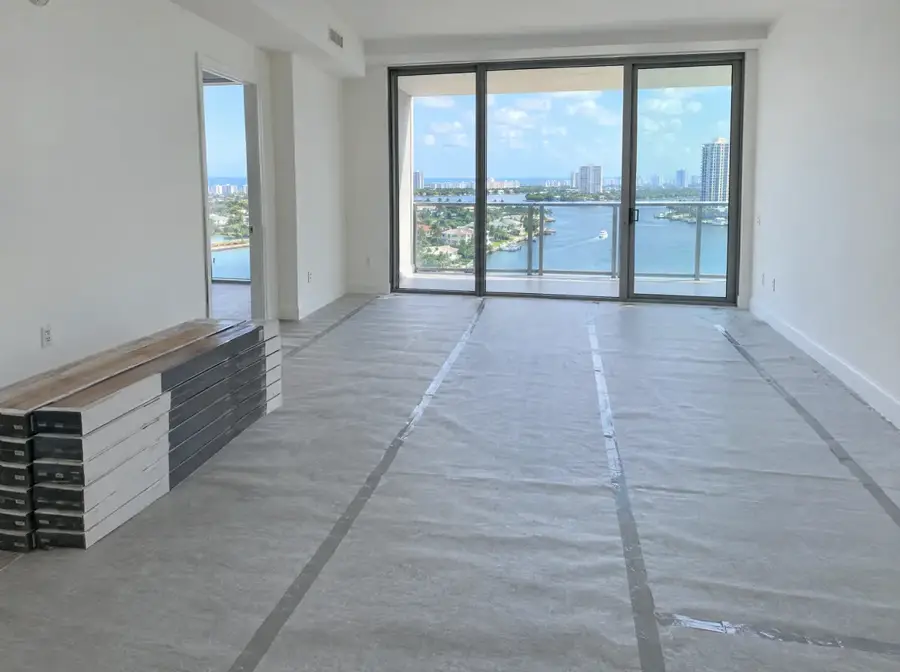
- Florida law says unit owners must follow the declaration, bylaws and association rules, which is where flooring rules live.
- Expect to submit an application, insurance certificate, product and underlayment specs, and a schedule.
- Sound is usually the key rule; we match the rating your association requires but can’t promise a field result.
- Have older tile and mastic tested before anyone tears it out, and ask the association how it handles this.
Why the association has a say
In a condominium, your unit sits on top of someone else’s ceiling. A hard floor that replaces carpet can carry footsteps, dropped keys and chair legs into the unit below, and old tile coming out makes noise and debris in shared halls and elevators. That is why most associations have flooring rules, and why many require approval before work starts.
Florida’s condominium law, Chapter 718 of the Florida Statutes, says each unit owner is governed by and must comply with the chapter, the declaration, the documents creating the association, and the association’s bylaws. The specific flooring rules for your building live in those documents and the rules adopted under them. They vary a great deal from one building to the next, so the first step is always to read your own.
We help owners with the approval paperwork and install the sound-rated underlayment the building requires. The board makes the decision, and no installer can promise it. What we can do is hand the board a complete, accurate package so nothing slows it down.
When you read your documents, look for a few specific things. Is hard flooring allowed in every room, or only in some? Is there a required underlayment, or a minimum sound rating? Are there set hours for noisy work, or months when renovation isn’t allowed? Does the building want notice to neighbors, or a refundable deposit? The answers shape the product we recommend and the date we can start, so it helps to have them before the measurement.
What associations commonly ask for
Every building has its own form, but the requests tend to fall into the same groups. Expect some or all of these:
- An alteration or renovation application signed by the owner, describing the rooms and the work.
- Contractor details: company name, contact, and proof of license and liability insurance. Many buildings want a certificate of insurance that names the association.
- Product information: the manufacturer’s spec sheet for the plank you’ve chosen.
- Underlayment information: the spec sheet and the acoustic test report showing its IIC and STC ratings, and the assembly it was tested on.
- A schedule: start date, expected duration, and the hours the crew will work.
- Logistics: elevator reservation or pads, where debris goes, and parking for the crew’s vehicle.
- A deposit against damage to common areas, in some buildings.
Some buildings also ask for a sound test after the floor goes in. That is a field test, run in the finished unit, and it measures something different from the lab numbers on a spec sheet. Our guide to IIC and STC sound ratings explains the difference.
The sound rule is usually the big one
For most boards, the heart of the review is sound. The rules often set a minimum IIC rating (impact noise, like footsteps) and sometimes an STC rating (airborne noise, like voices), or they name an approved underlayment. Some specify whether the number is a lab rating or a field rating.
We read that requirement carefully and choose an underlayment whose published test results match the rating your association requires, on a floor assembly close to your building’s. We include the test report in the package so the board can see the evidence for itself. We don’t promise that a particular number will pass a field test, because the result in a finished unit depends on the building’s slab, the ceiling below, and how sound travels through walls and pipes. Our guide to choosing a sound-rated underlayment covers that choice in detail.
Tearing out old flooring in a condo
Many condo jobs start with removing tile or carpet. Removal is loud and dusty, so associations often limit it to weekday hours and ask for protected halls and elevators.
Older flooring deserves one more step. The EPA says you generally can’t tell whether a material contains asbestos by looking at it, and that a trained, accredited professional should take samples. Florida’s Department of Environmental Protection notes that the federal asbestos rules exempt small residential buildings of four or fewer units, but condominiums fall under the rules, and the condo board is treated as the owner. Have older tile and mastic tested before anyone tears it out, and ask the association how it handles this. We don’t test or abate; our guide on older floor tile and mastic explains why testing comes first.
How the process usually runs
- Get the rules. Ask the manager or board for the flooring rules and the application form. Check the declaration too.
- Free measurement. We measure, check the slab, and look at the rules with you so the product and underlayment fit them.
- Build the package. We fill in the contractor section, supply our insurance certificate and the product and underlayment documents, and propose work hours that fit the building’s schedule.
- Owner submits. The application goes in under your name, since you are the owner.
- Board review. Timing depends on the building, and some boards meet only monthly, so submit early.
- Install. Once approved and materials arrive, most installs are completed in a single day. The crew follows the building’s hours and protects shared areas.
Tips that help an application
- Submit complete. A missing insurance certificate or test report is the most common reason a package comes back.
- Match the language of the rule. If it asks for a field rating, don’t send only a lab report without saying so.
- Tell your downstairs neighbor the dates. It costs nothing and heads off complaints.
- Keep copies of everything, including the approval letter. A future buyer’s association review may ask what’s under the floor.
- Seasonal owners can start the paperwork while in residence and schedule the install for a date that suits the building.
Our condo flooring installation page covers the whole service.
What it costs
As an estimate, vinyl plank runs $5 to $12 per square foot installed, before your discount. A 200 square foot room is roughly $1,200 to $1,900 before the discount. Most jobs land in a working range of $6.00 to $9.50 per square foot before the discount, and about $5.00 to $7.75 after it, because the 50% off applies to installation labor. None of these numbers is a quote. The real figure comes from the free in-home measurement.
The sound-rated underlayment and any tile removal are part of the estimate we give you at the measurement. The current offer is 50% off your flooring installation and $1,200 Off + 5% Senior & Military Savings, with financing available: low monthly payments, 0% interest plans, and same-as-cash offers (for qualified applicants). Try the cost calculator or book the free measurement.
Sources: Florida Statutes 718.303: obligations of owners · Florida DEP asbestos FAQ · EPA: protect your family from exposures to asbestos · Intertek: ASTM E1007 field impact sound testing