
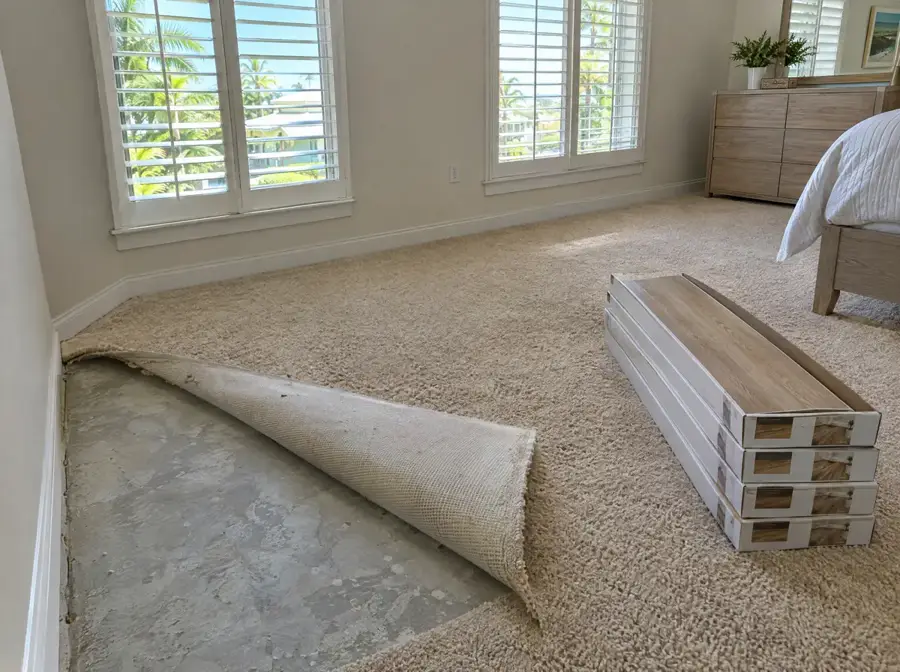
- The CDC reports that more than one out of four older people falls each year, and falling once doubles the chance of falling again.
- Look for a floor that is firm, stable and slip resistant, with no loose edges.
- Keep changes in height small: ADA guidance allows 1/4 inch as a vertical edge and up to 1/2 inch only if it is beveled.
- Thick carpet and pad make walkers and wheelchairs harder to push. A hard floor rolls easier.
Why the floor is part of the plan
Falls are common, and they matter. The CDC reports that more than one out of four older people falls each year, and that less than half tell their doctor. It also reports that falling once doubles your chances of falling again, and that falls are the most common cause of traumatic brain injuries for older adults.
The CDC’s own prevention advice for the home is short and practical: get rid of things you could trip over, add grab bars inside and outside the tub or shower and next to the toilet, put railings on both sides of stairs, and add more or brighter light. A floor is the biggest surface in the house, and it’s where most of the things you could trip over live: curled carpet edges, loose tiles, raised thresholds and small rugs that slide.
A new floor won’t prevent every fall. It can remove several hazards at once, and it’s easier to do before a fall than after one.
Firm, even and slip resistant
The ADA standards that govern public buildings ask for floor surfaces that are firm, stable and slip resistant. Those rules don’t apply to private homes, but they are a useful checklist for one.
- Firm: a foot, cane tip or walker leg shouldn’t sink in. Thick carpet on a plush pad fails this test.
- Stable: nothing moves underfoot. Loose tiles, rocking planks and rugs that creep across the floor all fail it.
- Slip resistant: the surface shouldn’t turn slick. High-gloss tile and polished stone are the usual concern, especially near the pool door and in the bath.
- Even: no lips between tiles, no cracked grout ridges, no humps where the slab has settled.
Rigid-core vinyl plank does well on the first two and the last. On slip resistance, finishes vary. We bring samples to the measurement so you can feel matte and textured surfaces with your own feet and shoes, and we won’t quote a slip rating we haven’t seen on the maker’s sheet.
An even floor starts with a flat slab. Shaw’s SPC installation guidelines, for example, ask for a subfloor flat to within 3/16 inch over 10 feet. Low spots get filled and high spots get addressed before any plank goes down, which also keeps the finished floor from flexing at the seams.
Transitions and thresholds
Many homes here have a patchwork of floors: tile in the kitchen and baths, carpet in the bedrooms, maybe laminate in a spare room. Every place two floors meet is a height change, and every height change is a place to catch a toe.
The ADA standards give clear numbers for changes in level. Up to 1/4 inch may be a straight vertical edge. Between 1/4 and 1/2 inch, the edge must be beveled, no steeper than 1 in 2. Anything taller than 1/2 inch needs a ramp. We use those numbers as the target for transitions in a home planned for aging in place.
The simplest way to get there is fewer transitions. Running one floor continuously through the living areas, hallways and bedrooms removes most of them. Where the new floor meets something that stays, like a sliding door track, a shower curb or an existing tile bath, we choose a low-profile reducer and tell you the height difference before we install it.
If we install over existing tile, which some makers allow when the tile is sound and flat, the new floor sits a little higher. That’s worth planning around at doorways and sliders, and it’s one of the things we measure.
Walkers, canes and wheelchairs
Anyone who has pushed a wheelchair across thick carpet knows the difference a hard floor makes. Pile and pad soak up effort, and a walker’s front legs or tennis-ball glides drag and snag. On a hard, even floor, both roll with much less effort.
A few specifics help:
- A 20 mil wear layer is the one we recommend for wheelchairs, walkers and heavy daily traffic. We install 6, 12 and 20 mil; 20-mil SPC can last 20+ years.
- Plan clear widths. Moving a piece of furniture during the install is a good moment to rethink a tight path to the bathroom.
- Keep rugs to a minimum. If you keep one, it should have a non-slip backing and lie flat with no curled edges.
- Protect the floor at pivot points, like beside the bed, with a flat, rubber-backed mat rather than a loose rug.
Room by room
Bathroom. The room where most people worry most. Waterproof vinyl plank handles splashes well, with the perimeter sealed as the maker requires. It works alongside grab bars and a non-slip mat inside the tub; it doesn’t replace them. Our guide to vinyl plank in bathrooms covers the tub edge and the toilet.
Bedroom. This is where the trip to the bathroom at night starts. A continuous hard floor with no threshold at the bedroom door, plus a night light, removes two hazards at once.
Kitchen. Spills are constant. A floor that wipes clean and isn’t slick when damp is the goal.
Entry and pool door. Water and sand come in here. A flat walk-off mat inside the door catches both.
Enclosed Florida room. Only if it’s enclosed and climate-controlled, and only as the plank maker allows. We don’t install on open-air lanais.
Install day with an older homeowner
Before the crew arrives, it helps to decide where the person living there will spend the day. Some families use a relative’s house for the morning. Others keep one finished room ready as a quiet spot with a chair, water and a clear path to a bathroom. There’s dust and noise while old tile or carpet comes out, and it’s easier on everyone when that part happens with nobody resting nearby.
Our crews plan the order of rooms so there’s always a clear path to a bed, a bathroom and the kitchen. Furniture goes back where it was, or where you’ve decided it should go now. Loose cords and the tack strip from old carpet go out with the old floor.
If an adult child is helping from out of state, they can join the measurement by phone. We explain the plan, the timeline and the number in writing so everyone sees the same thing. Most installs are completed in a single day once your materials arrive.
What it costs
We estimate vinyl plank at $5 to $12 per square foot installed, before your discount. A 200 square foot room is roughly $1,200 to $1,900 before the discount. The 50% off your flooring installation applies to labor, and homeowners 60 and older get an additional 5% through the $1,200 Off + 5% Senior & Military Savings. Try the cost calculator for your rooms.
Financing is available: low monthly payments, 0% interest plans, and same-as-cash offers (for qualified applicants). Read more on our carpet to vinyl plank replacement page, or book a free measurement.
Sources: CDC: older adult fall facts · CDC: preventing falls · U.S. Access Board: ADA standards, floor surfaces and changes in level · Shaw installation guidelines for SPC products.