
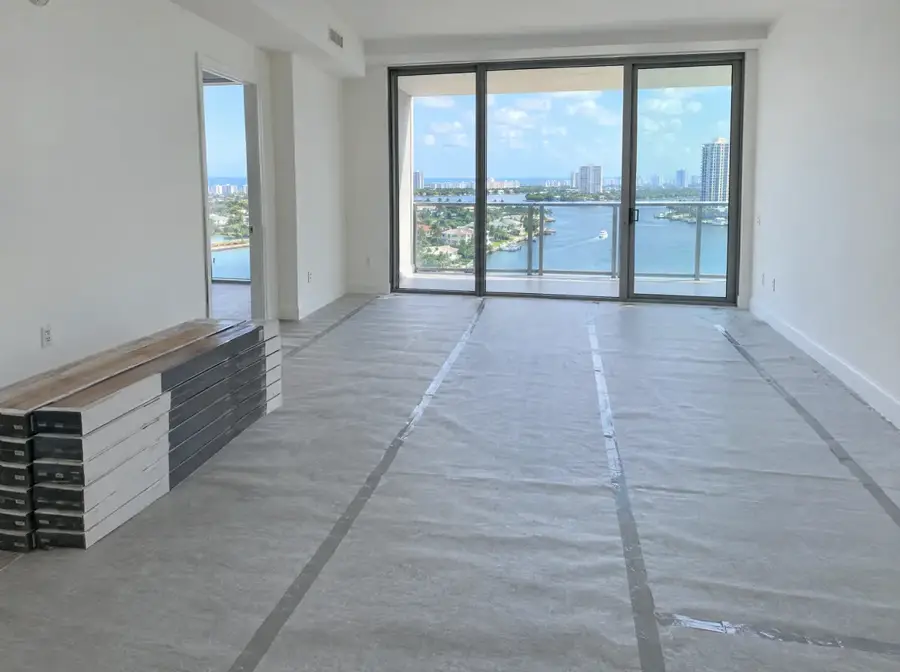
- Two sets of rules apply: the association’s sound rule and the plank maker’s underlayment limits.
- Some makers cap a second underlayment at 3 mm and warn that soft layers weaken the locking joints.
- Boards want the lab test report for an assembly close to your building’s, not just a product name.
- We match the rating your association requires; the building itself shapes any field result.
What the underlayment does in a condo
In a single-family slab home, the layer under a vinyl plank floor is mostly about comfort and a moisture barrier. In a condo, it has a second job: keeping your footsteps out of the unit below. That is why most associations regulate it, and why it’s often the part of the job the board looks at hardest.
An underlayment reduces impact noise by adding a resilient layer between the hard floor and the concrete. It works together with everything else in the floor-ceiling assembly, including the slab and the ceiling below. On its own, it can’t carry a sound rating. Our guide to IIC and STC sound ratings explains the numbers you’ll see.
Start with two sets of rules
Choosing a condo underlayment means satisfying two sets of rules at once.
- Your association’s rule. It may set a minimum IIC or STC rating, name approved products, require a field test, or ask for a particular thickness.
- The plank maker’s rule. Rigid core planks need a firm base to keep their locking joints tight, and each maker limits what can go underneath.
The second set is easy to overlook. Shaw’s installation guidelines for its SPC products allow a second underlayment under planks that already have an attached pad, but only up to 3 mm thick. They also warn that soft underlayments and soft substrates compromise the locking system and reduce indentation resistance. Karndean’s rigid core guide says a separate underlay is not normally recommended and to check with the supplier. Put a thick, soft pad under a plank that doesn’t allow it, and you risk joint failure and the warranty.
So the right answer is a combination that meets the association’s number and stays inside the plank maker’s instructions. We work out that combination before anything is ordered.
The common options
Condo vinyl plank installs usually use one of these setups:
- Plank with an attached pad. Many rigid core planks come with a thin pad bonded to the back. If the maker has lab-tested that plank on a concrete slab and the result meets your rule, this can be the simplest route.
- Plank plus a thin separate underlayment. A dedicated acoustic underlayment rolled out under the planks, used only where the plank maker allows it and within its thickness limit.
- A named product. Some associations list the underlayments they accept. We’ll check that the plank you want is compatible with it.
Whatever the setup, a moisture barrier over the slab still matters. Shaw recommends a 6 mil poly film under floating floors on concrete, with seams taped. Some acoustic underlayments include a vapor barrier; others need one added.
If carpet is coming out, the slab under it needs attention before any underlayment goes down. Tack strips, staples and old pad adhesive have to be removed, and the holes and ridges they leave are patched so the underlayment lies flat. Any old adhesive of unknown age is a different matter: have older tile and mastic tested before anyone disturbs it, as our guide on older floor tile and mastic explains.
What evidence the board wants
A board usually wants more than a product name. The strongest evidence is the lab’s acoustic test report for an assembly close to your building’s.
These reports are specific. One published Intertek report, for example, covers luxury vinyl plank over a named underlayment on a 152 mm (6 inch) concrete slab, tested under ASTM E90 for airborne sound and ASTM E492 for impact sound. It states that its results are relevant only to the sample tested. When we choose an underlayment, we look for a report with a vinyl plank on top and a concrete slab similar to yours, and we note whether it included a ceiling below.
We include that report in your approval package, along with the spec sheets. Our condo approval guide lists what else the board usually asks for.
Installation details that matter for sound
A good underlayment can be undone by a careless install. These details are part of how we do condo work:
- Flat slab first. Rigid core needs a flat base; Shaw calls for 3/16 inch over 10 feet. Humps and dips put stress on joints and can create hollow spots that click.
- Full coverage. The underlayment runs wall to wall with seams butted or taped as the maker says, with no gaps under the floor.
- Expansion gap at the walls. The floating floor shouldn’t be pinned against walls or door frames. Some buildings also ask for a perimeter isolation strip.
- Trim that doesn’t bridge the gap. Baseboards and quarter round are fastened to the wall, not driven down into the floor.
- No shortcuts under cabinets. Where a maker requires planks under cabinets to be glued down, we follow that rule, which can change what underlayment goes there.
Setting fair expectations
A sound-rated underlayment makes a real difference, but it doesn’t make a hard floor silent. Heels, dropped items and dog nails will still make some noise. Area rugs, felt pads on chair legs and soft slippers all help. So does a word with the neighbor below before the job starts, and again once the floor is down, so any concern comes to you directly and early.
It also helps to know what the underlayment can’t fix. Noise that travels through shared walls, plumbing or an open stairwell won’t change with a new floor, and neither will sound coming from a unit beside yours.
We match the rating your association requires, using products with published test results. We don’t promise that a floor will pass a field test, because the building’s slab, the ceiling below and flanking paths through walls and pipes shape that result. If your building requires a field test after installation, it’s arranged through a qualified acoustical tester.
Our condo flooring installation page covers the full service.
What it costs
As an estimate, vinyl plank runs $5 to $12 per square foot installed, before your discount. A 200 square foot room is roughly $1,200 to $1,900 before the discount. Most jobs land in a working range of $6.00 to $9.50 per square foot before the discount, and about $5.00 to $7.75 after it, because the 50% off applies to installation labor. None of these numbers is a quote. The real figure comes from the free in-home measurement.
A dedicated acoustic underlayment adds to the material cost, and we include it in the estimate at the measurement. The current offer is 50% off your flooring installation and $1,200 Off + 5% Senior & Military Savings. Financing includes low monthly payments, 0% interest plans, and same-as-cash offers (for qualified applicants). Try the cost calculator or book the free measurement.
Sources: Shaw installation guidelines for SPC products · Karndean rigid core plank and tile installation guidelines (USA) · Intertek acoustical test report N2031.01 for MP Global underlayment · Intertek: ASTM E492 laboratory impact sound testing