
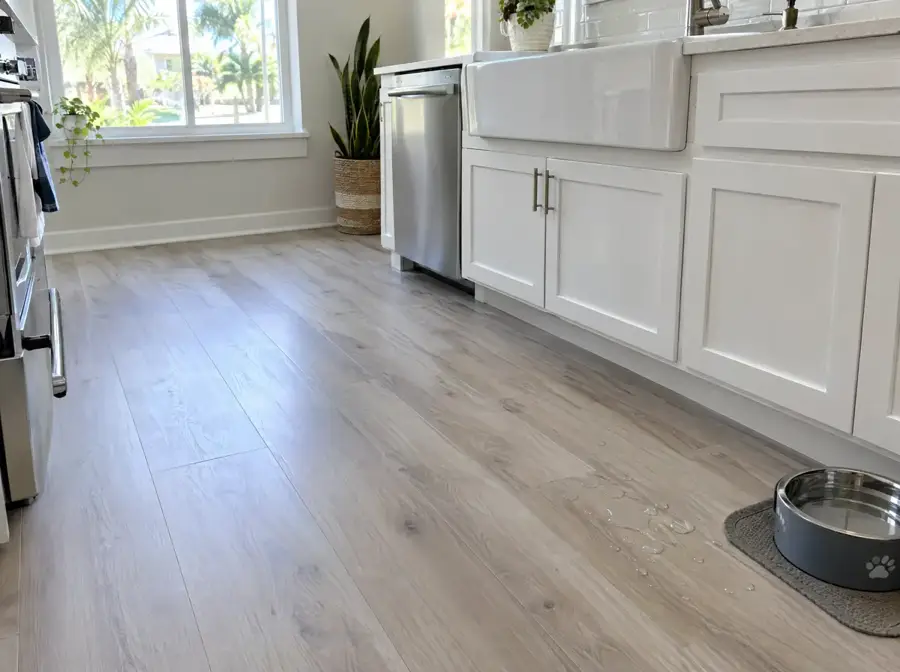
- We install vinyl plank only in enclosed, climate-protected rooms, never on open-air lanais or pool decks.
- Each maker sets its own rules for sunrooms and rooms without climate control, and some rule them out.
- Prolonged direct sun can fade and heat the floor, so shade the glass.
- Old patio slabs often need leveling and a moisture check before the floor goes in.
Where vinyl plank works, and where it doesn’t
Around the Palm Beaches and the Treasure Coast, “lanai” covers a lot of different spaces. Some are screened porches under the main roof with a pool cage beyond. Some were closed in years ago with windows or sliders. Some are true Florida rooms, with walls, a ceiling, and air-conditioning ducts that make them part of the house.
That difference decides the floor. Vinyl plank is an interior product. We install it only in enclosed, climate-protected rooms, and only where the manufacturer’s instructions allow it. We don’t install it on open-air or screened lanais, pool decks, or anywhere that is outside.
A simple test: if rain can blow in, if the room is open to the pool cage, or if the only thing between you and the weather is screen, it is outdoor space. That calls for an outdoor-rated surface, which we don’t install.
If you are planning to enclose a screened lanai, the floor comes last. Once the walls, windows and any air conditioning are in and the room is sealed from the weather, we can look at it as an interior room. Until then, we’d rather tell you to wait than put a floor down that its maker doesn’t allow.
What the maker’s rules say
Every rigid core product comes with installation instructions, and the warranty depends on following them. The instructions differ by brand, which is why we check the exact product before we agree to a Florida room.
- Climate control at install. Shaw’s guidelines for its SPC products say the floor should be installed in a climate-controlled room between 55 and 85 degrees.
- Rooms without climate control. Shaw allows what it calls a three-season scenario, where a space goes without climate control for long periods, with a much wider temperature range afterward. That allowance is for floating floors only, not glue-down.
- Sunrooms and glass doors. Karndean’s rigid core guide says special care is needed in unheated rooms, sunrooms, and rooms with direct sun through glass doors, and it calls for a wider 3/8 inch expansion gap there.
- Outdoors. Karndean states its rigid core product is not suitable for installation outdoors.
Other makers are stricter and rule sunrooms out entirely. If the product you like doesn’t allow your room, we will show you one that does, or tell you plainly that the room isn’t a fit.
Sun, heat and glass walls
A Florida room usually has more glass than any other room in the house, and the afternoon sun can be intense. That is the real challenge for vinyl plank in these spaces.
Both Shaw and Karndean warn against prolonged direct sunlight. Shaw says it can cause discoloration, and that heat from direct sun can lead to thermal expansion and UV fading. Karndean says rigid core should be protected from heat and prolonged direct sun. Shaw recommends drapes or blinds during peak sunlight hours.
In practice, that means a few things we’ll talk through at the measurement:
- Window treatments or tinted glass on west- and south-facing walls.
- A lighter plank color, which tends to show fading less than a dark one.
- Rugs moved around now and then, so the floor ages evenly.
- The wider expansion gap the maker calls for, hidden under trim.
The slab and the step down
Many Florida rooms sit on a slab that was once a patio. It may be lower than the house, slope toward the old edge for drainage, or have a different finish from the rest of the floor. That affects the install.
Rigid core needs a flat base. Shaw’s guidelines call for flatness within 3/16 inch over 10 feet, or 1/8 inch over 6 feet. A slab built to shed water can fall well outside that. We check it with a straightedge at the measurement and, where needed, prep and level it before the floor goes down.
We also look at the threshold between the house and the room. A step down is common. We plan the transition piece so the edge is secure and easy to see, which matters for anyone steady on their feet but careful on changes in level. If there’s existing tile out there, our guide to vinyl plank over ceramic tile explains when it can stay.
Moisture from below and beside
An enclosed room built on an old patio can have moisture problems the main house doesn’t. The slab may not have the same vapor barrier underneath, and the outer wall may take on water in heavy rain.
The planks are waterproof, so moisture won’t swell them. But water that collects under a floating floor needs somewhere to go. Shaw recommends a 6 mil poly film under floating floors on concrete, with the seams taped, and notes that excessive slab moisture can lead to mold and mildew issues under the floor. We test the slab and ask about any history of water coming in before we recommend going ahead.
If rain gets in under a slider or along the wall, that has to be fixed first. We install floors; we don’t do waterproofing or exterior repairs.
A quick checklist for your room
Before you plan a vinyl floor for a Florida room, run through these questions. If you can answer yes to all of them, the room is likely a candidate.
- Is the room fully enclosed with walls, windows or sliders, and a roof?
- Is it air-conditioned, or at least protected from rain and outdoor air all year?
- Does the product you like allow this kind of room in its installation instructions?
- Is the slab dry, with no history of water coming in?
- Can you shade the glass during the hottest part of the day?
Our guide to waterproof vs water-resistant flooring explains what the labels do and don’t promise, and our waterproof flooring installation page covers the product and install.
What it costs
As an estimate, vinyl plank runs $5 to $12 per square foot installed, before your discount. A 200 square foot room is roughly $1,200 to $1,900 before the discount. Most jobs land in a working range of $6.00 to $9.50 per square foot before the discount, and about $5.00 to $7.75 after it, because the 50% off applies to installation labor. None of these numbers is a quote. The real figure comes from the free in-home measurement.
A Florida room can cost a little more per foot than an interior room if the old patio slab needs leveling or the transition needs extra work. We’ll tell you at the measurement. The current offer is 50% off your flooring installation, plus $1,200 Off + 5% Senior & Military Savings, and financing with low monthly payments, 0% interest plans, and same-as-cash offers (for qualified applicants). Try the cost calculator or book the free measurement.
Sources: Shaw installation guidelines for SPC products · Karndean rigid core plank and tile installation guidelines (USA)